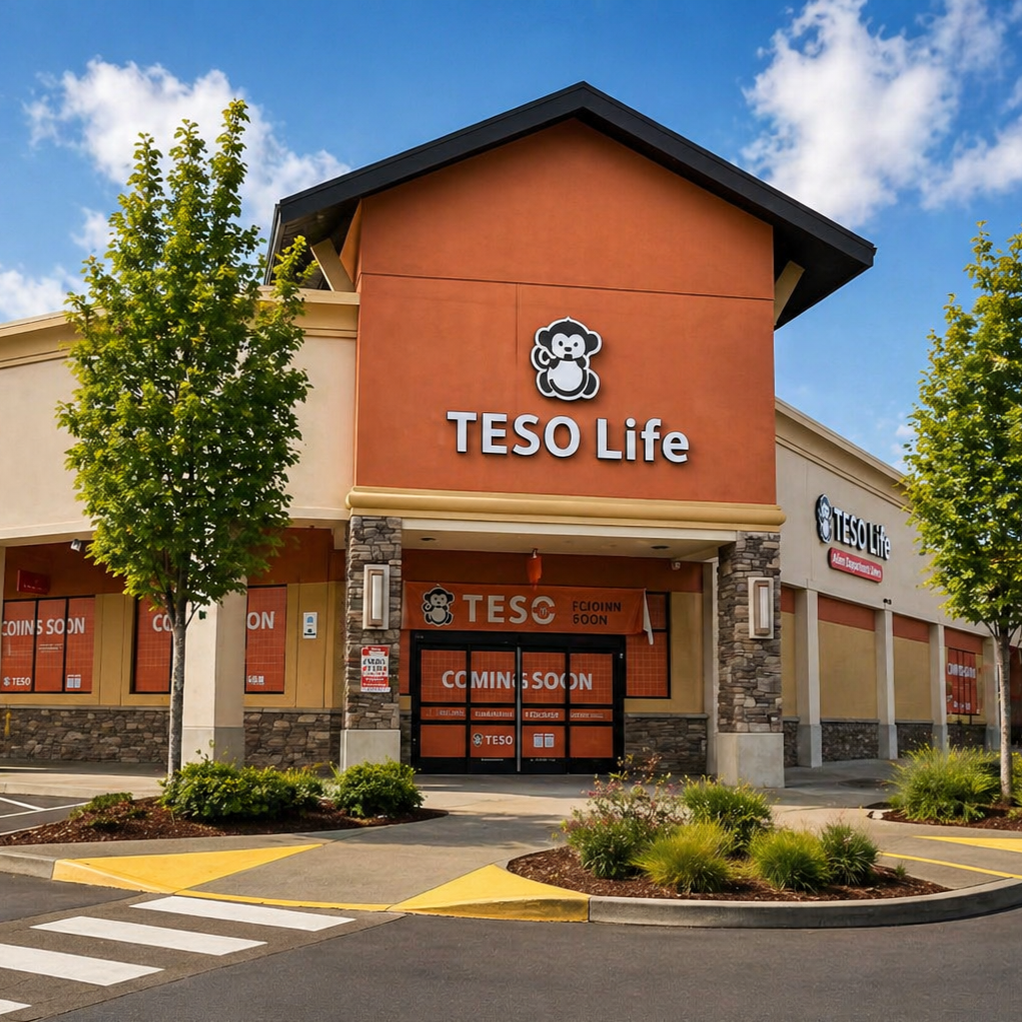
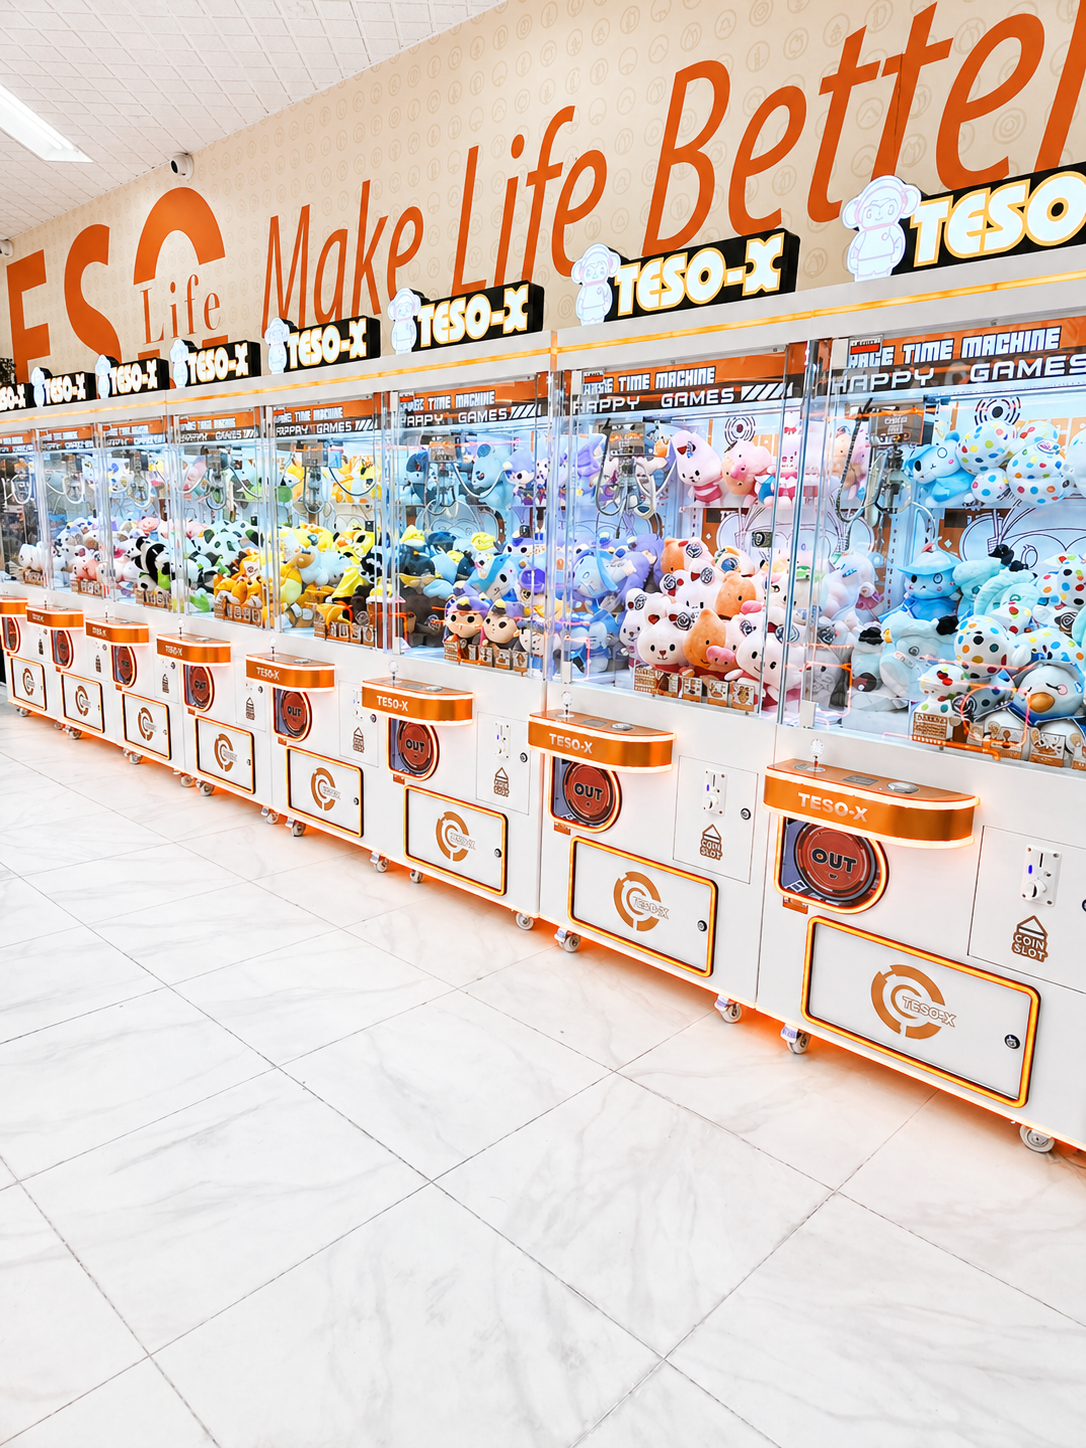
TESO Life Retail Remodel
Project type: Retail interior remodel
Scope: Sales-floor reconfiguration and fixture layout coordination
Services: Permit and construction drawings
The goal
Transform an existing retail space into a specialty grocery and lifestyle store with a clear, efficient customer experience.
Our approach
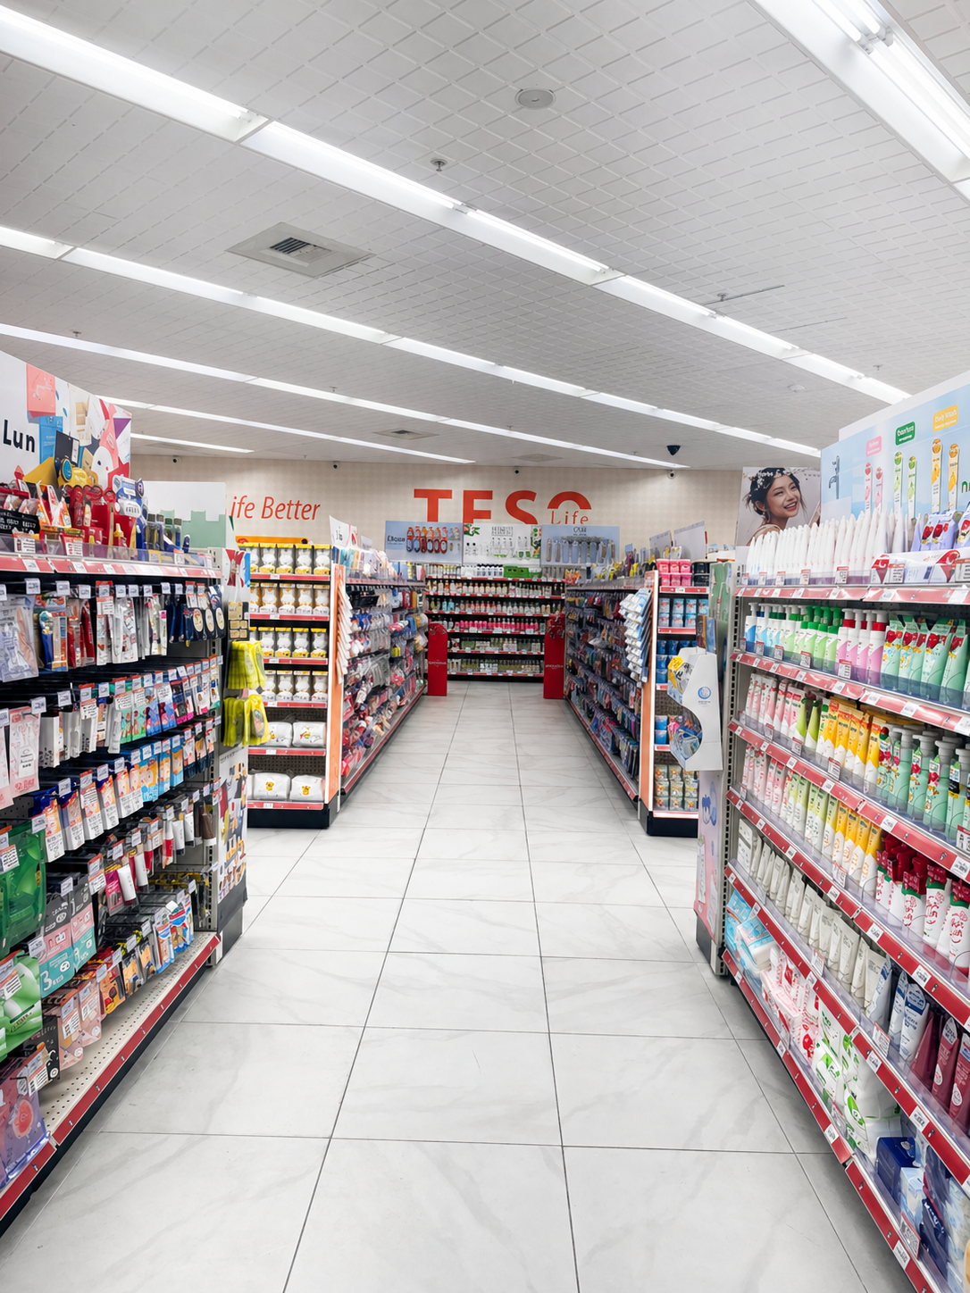
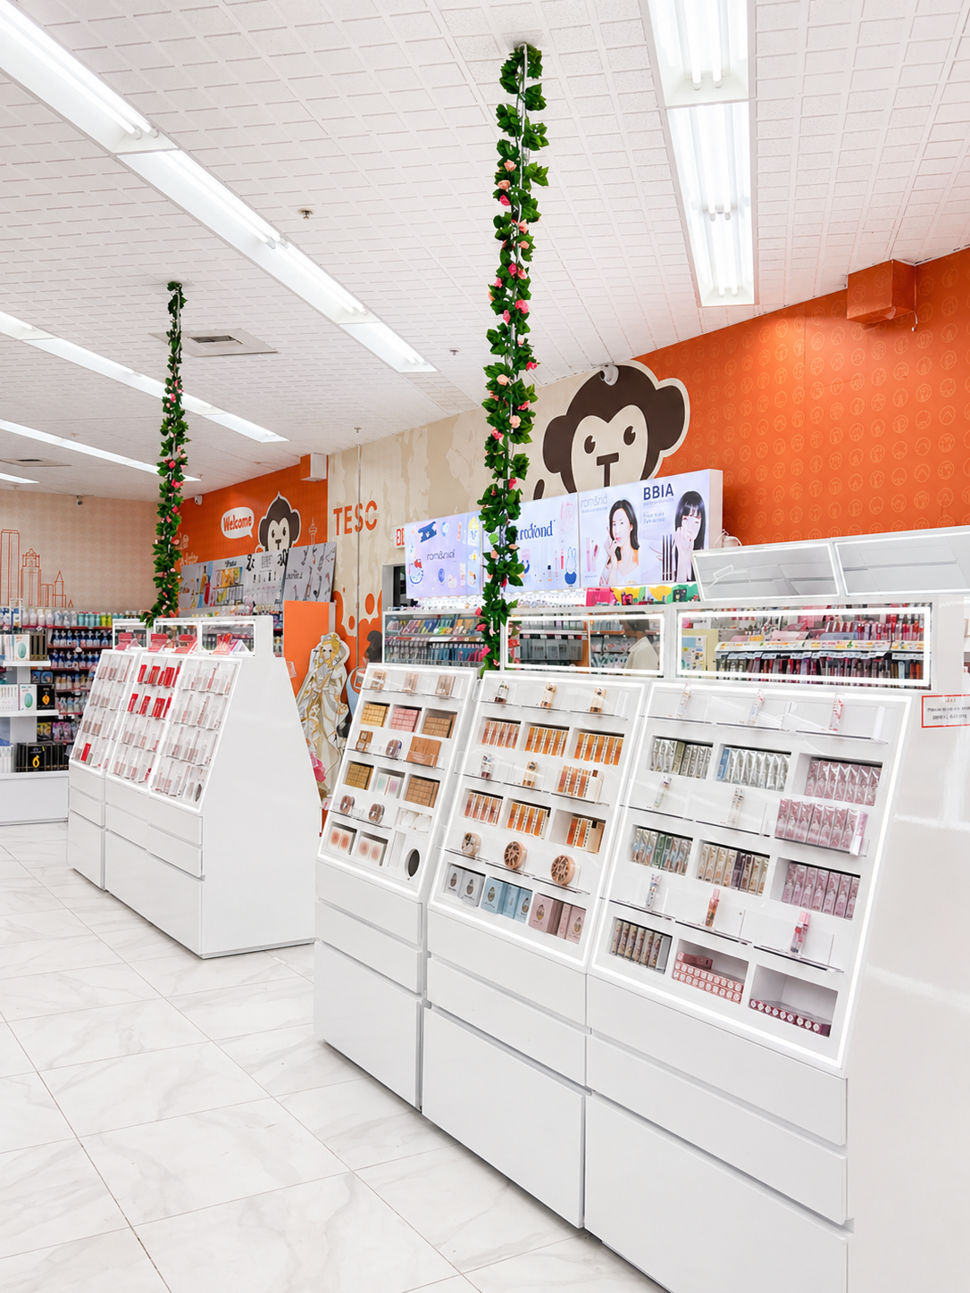
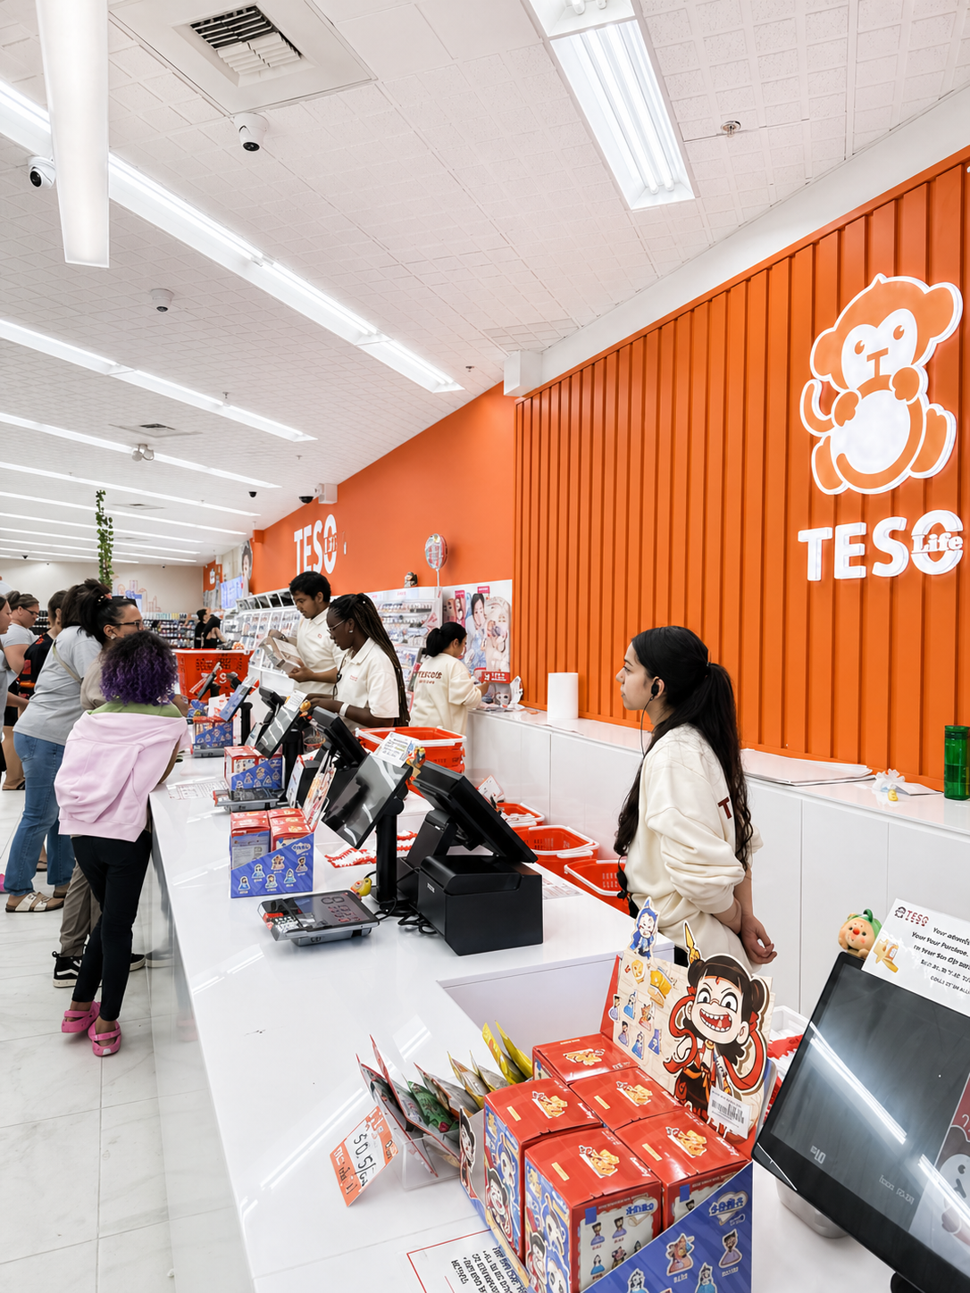
We coordinated the sales-floor plan, merchandise fixtures, circulation, and architectural documentation required for permit and construction.
The result
A cohesive retail environment that supports product display, customer movement, and day-to-day operations.