
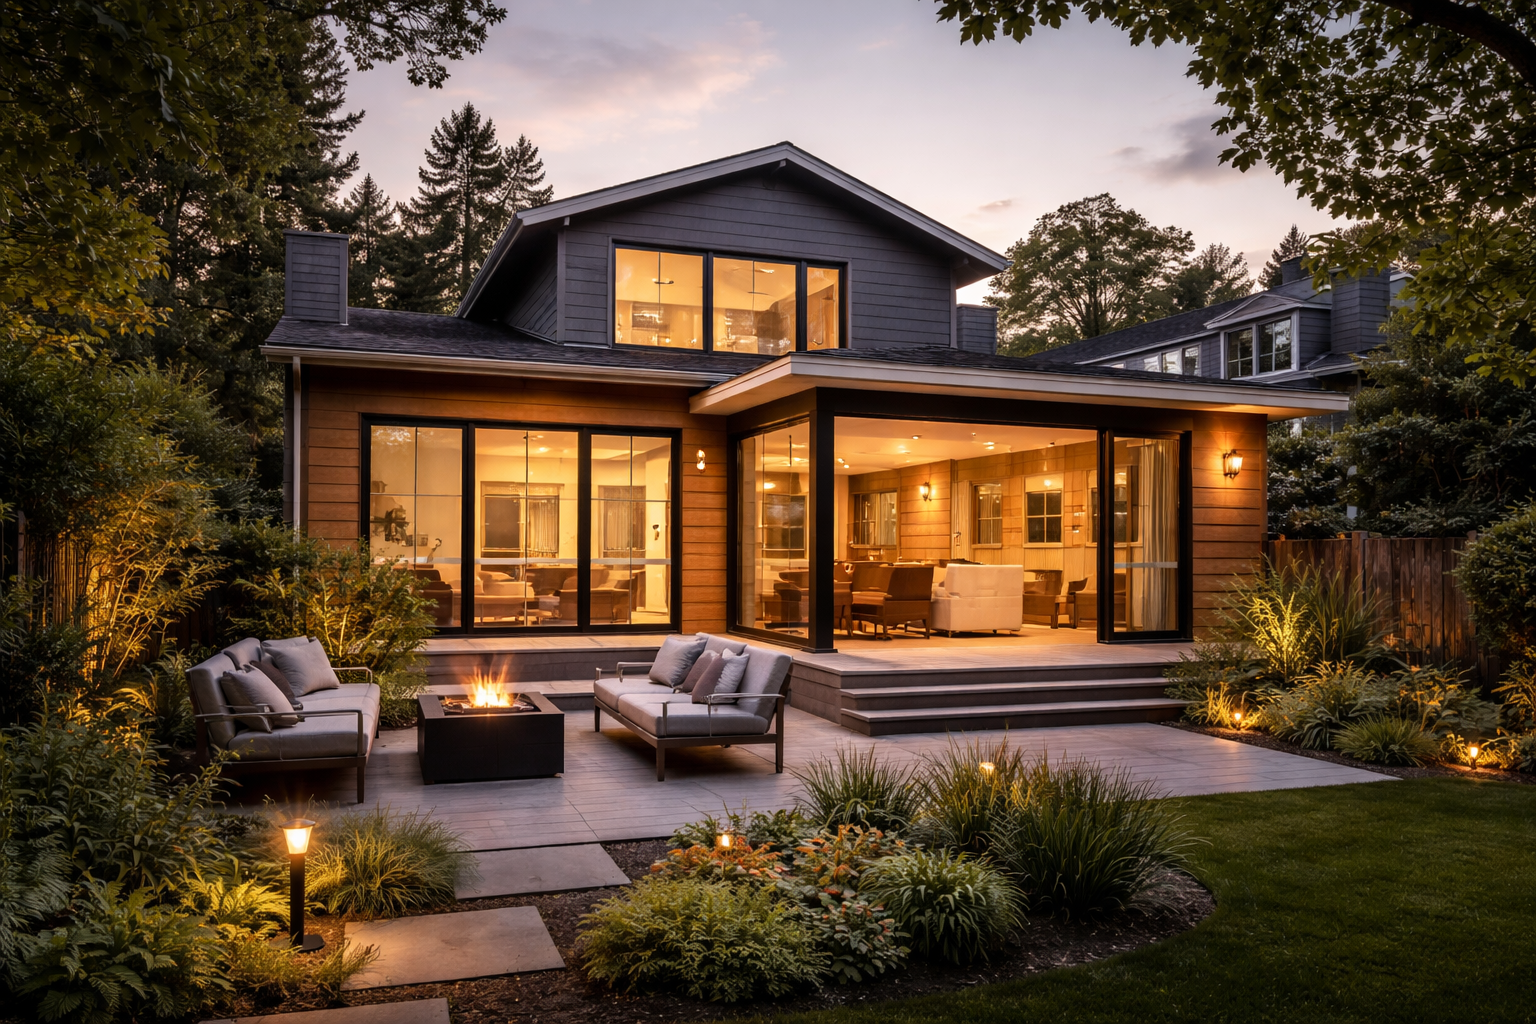
Thoughtful Design. Clear Guidance. Spaces Built for Seattle.
Residential remodels, additions, ADUs, and small commercial projects—from early design through permit-ready drawings.
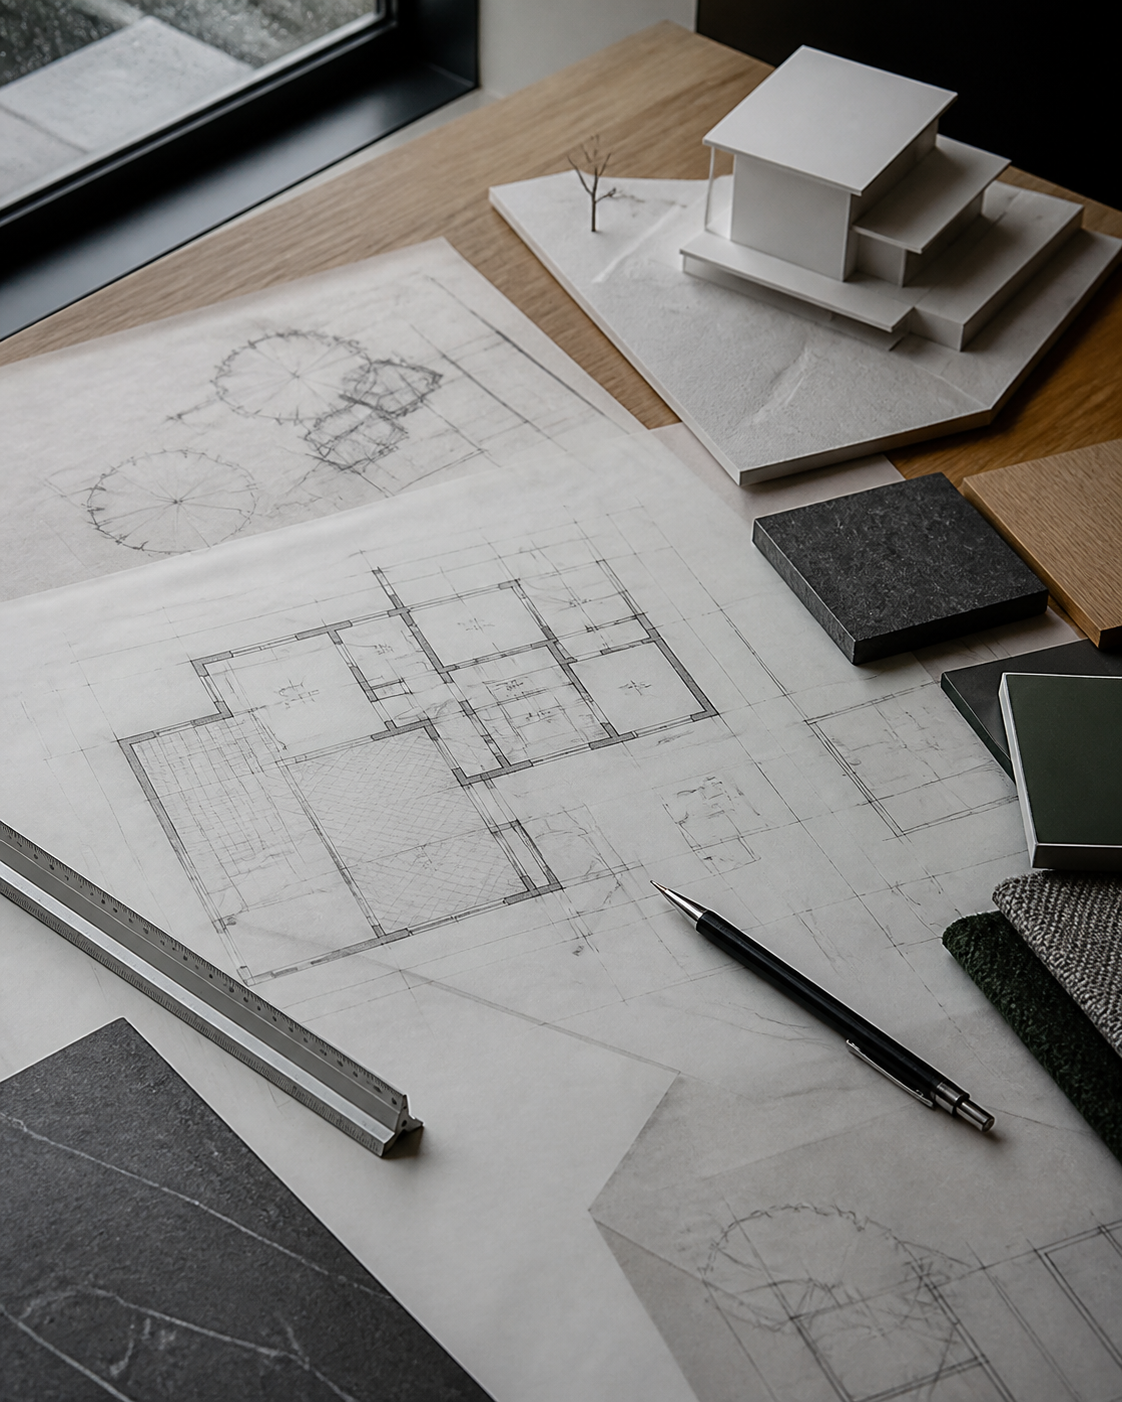
Architecture that moves your project forward
From early feasibility through permits and construction drawings, we bring clarity to the decisions that make a project buildable.
-
Remodels, additions, and primary-suite transformations that improve how an existing home works and feels.
Services may include space planning, existing-condition documentation, structural coordination, and permit/construction drawings.
-
ADUs and DADUs designed to fit your property, zoning constraints, budget, and long-term goals—from feasibility and layout through permit-ready drawings.
-
Retail, restaurant, office, and other small commercial interiors focused on efficient layouts, code coordination, and clear permit/construction documents.
Selected Work
-
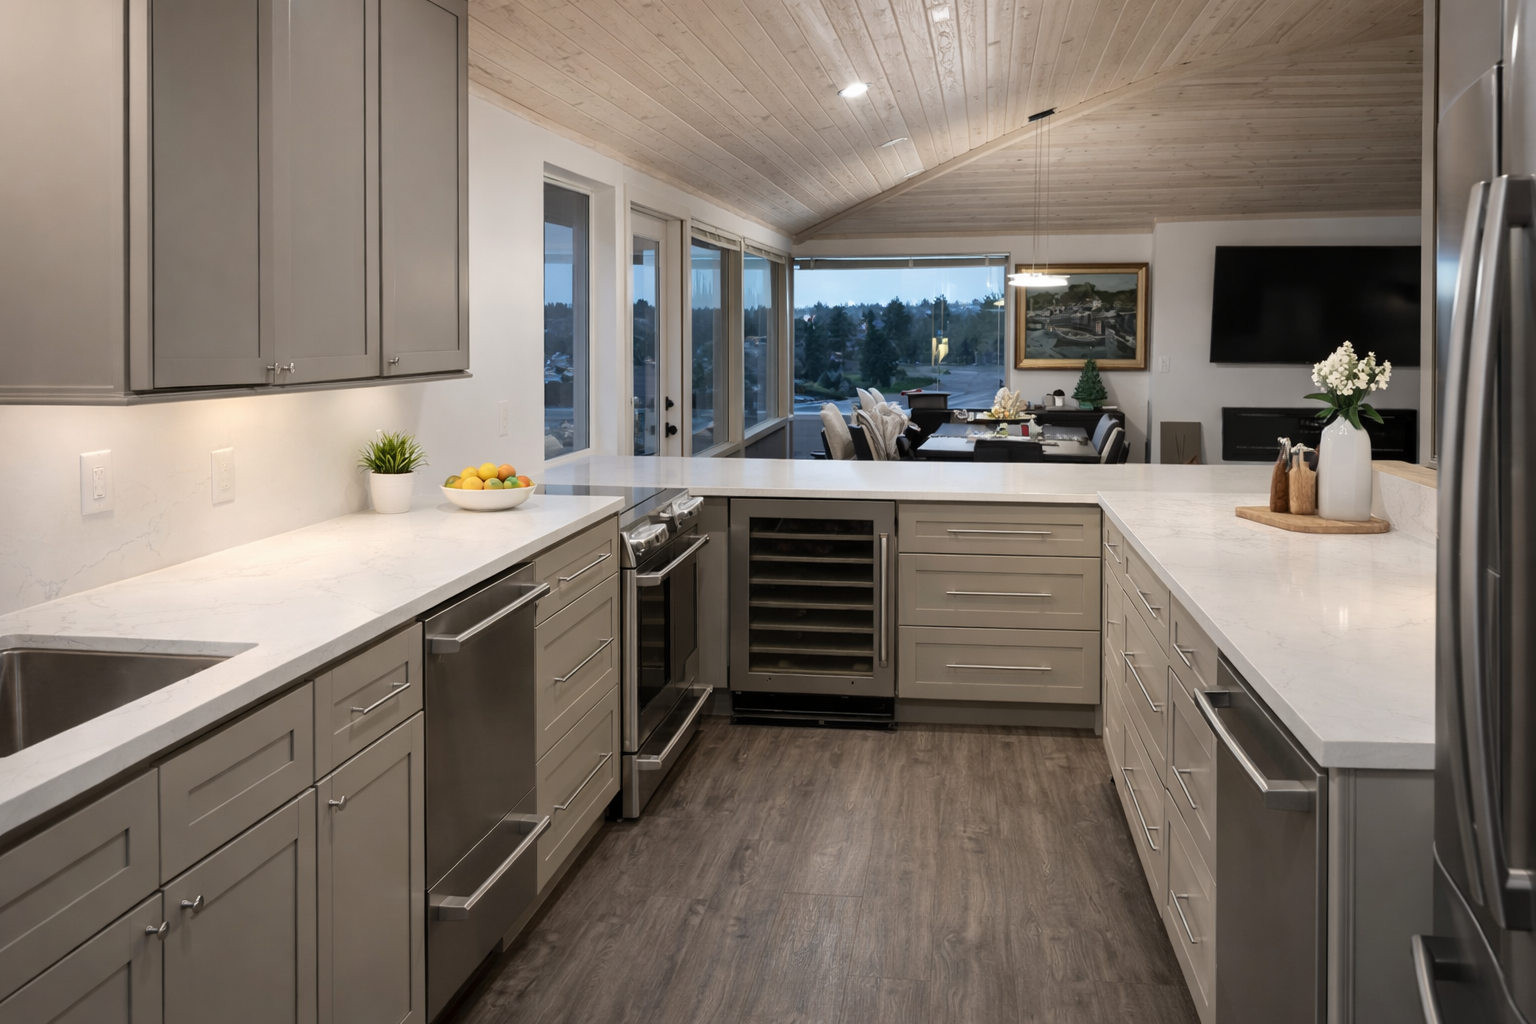
![Modern kitchen with grey cabinets, white marble countertops, stainless steel appliances, and a view into the dining and living area with large windows and a scenery outside.]()
Kitchen & Bathroom Remodel — Renton, WA
Interior remodel with a kitchen renovation, custom cabinetry, and two bathroom upgrades. Permit and construction drawings coordinated for a cohesive, buildable result.
-
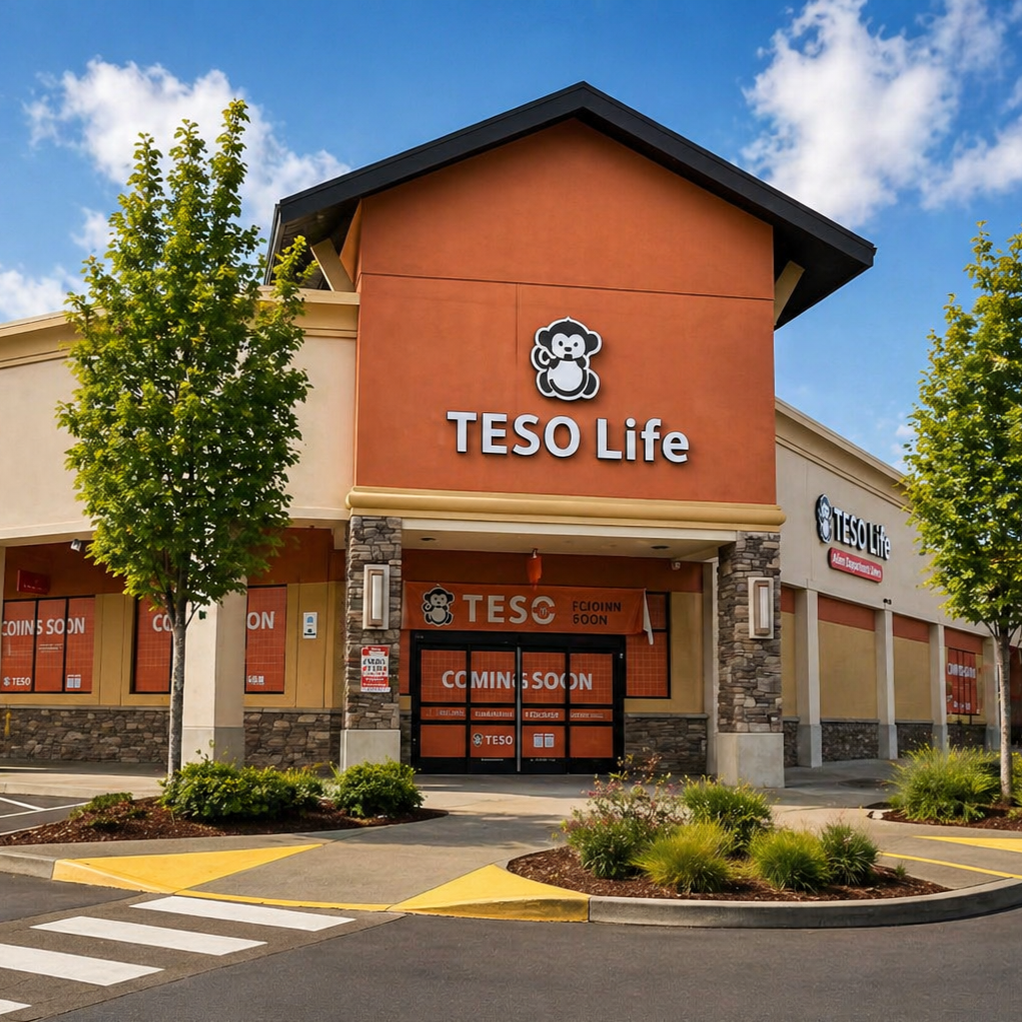
![A new TESO Life store under construction, with orange and beige exterior walls, a logo featuring a cute bear, and yellow ticketing at the entrance, with a parking lot and trees in the foreground and a partly cloudy sky in the background.]()
Retail Interior Remodel — TESO Life
An existing retail space reconfigured for a specialty grocery and lifestyle store, including sales-floor planning, fixture coordination, and permit/construction drawings.
-
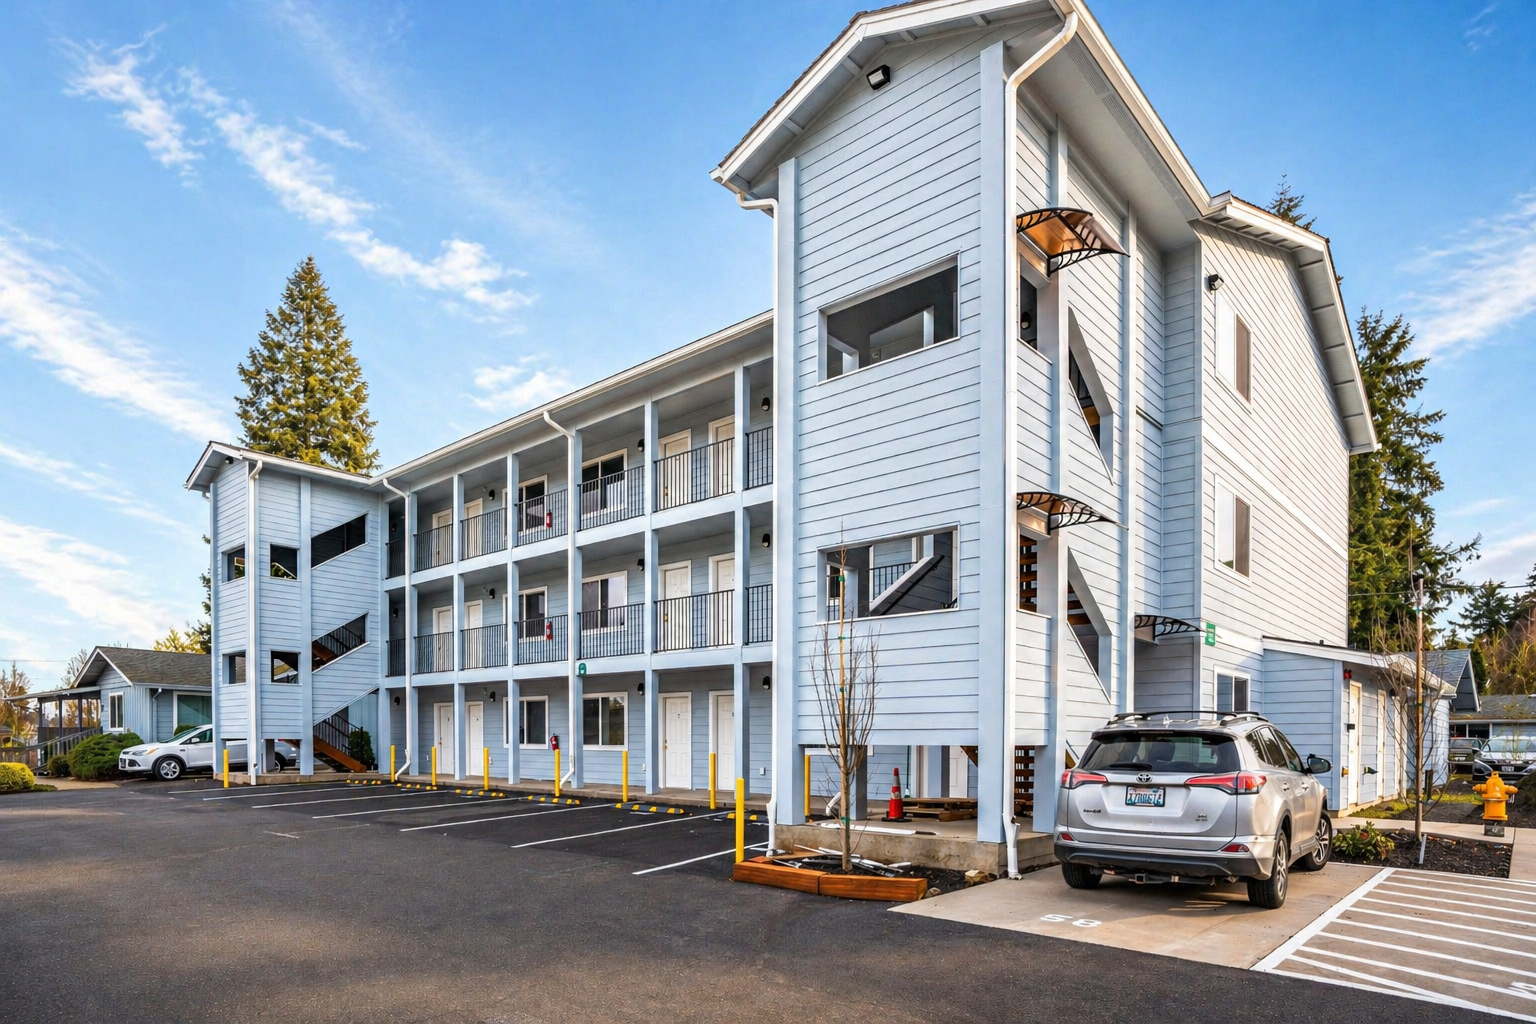
![Exterior view of a light blue multi-story apartment building with balconies, black railings, and a parking lot with several cars, including a gray Toyota SUV, under a sky with scattered clouds.]()
Multifamily Housing Development
New-construction multifamily housing planned within a compact footprint, with clear circulation, durable exterior materials, and a cohesive façade.
-
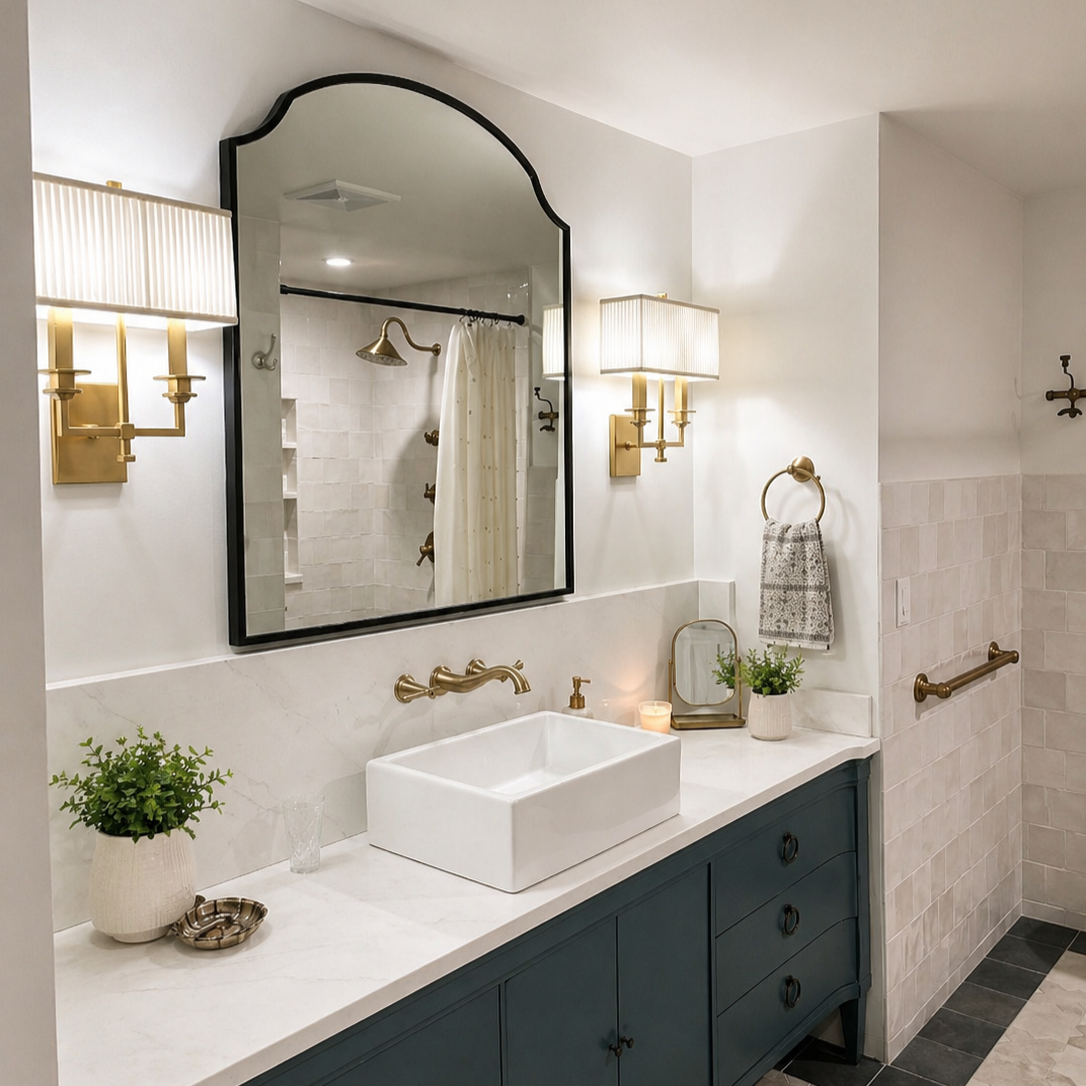
![Modern bathroom with white walls, a marble countertop, navy blue vanity, square vessel sink, gold fixtures, wall-mounted lamps, large mirror, potted plants, a candle, towels, and a walk-in shower with a curtain and brass shower head.]()
Primary Suite Addition — Redmond, WA
A new primary bedroom and ensuite designed as a cohesive extension of the existing home, improving flow with custom cabinetry and detailed tile work.
-
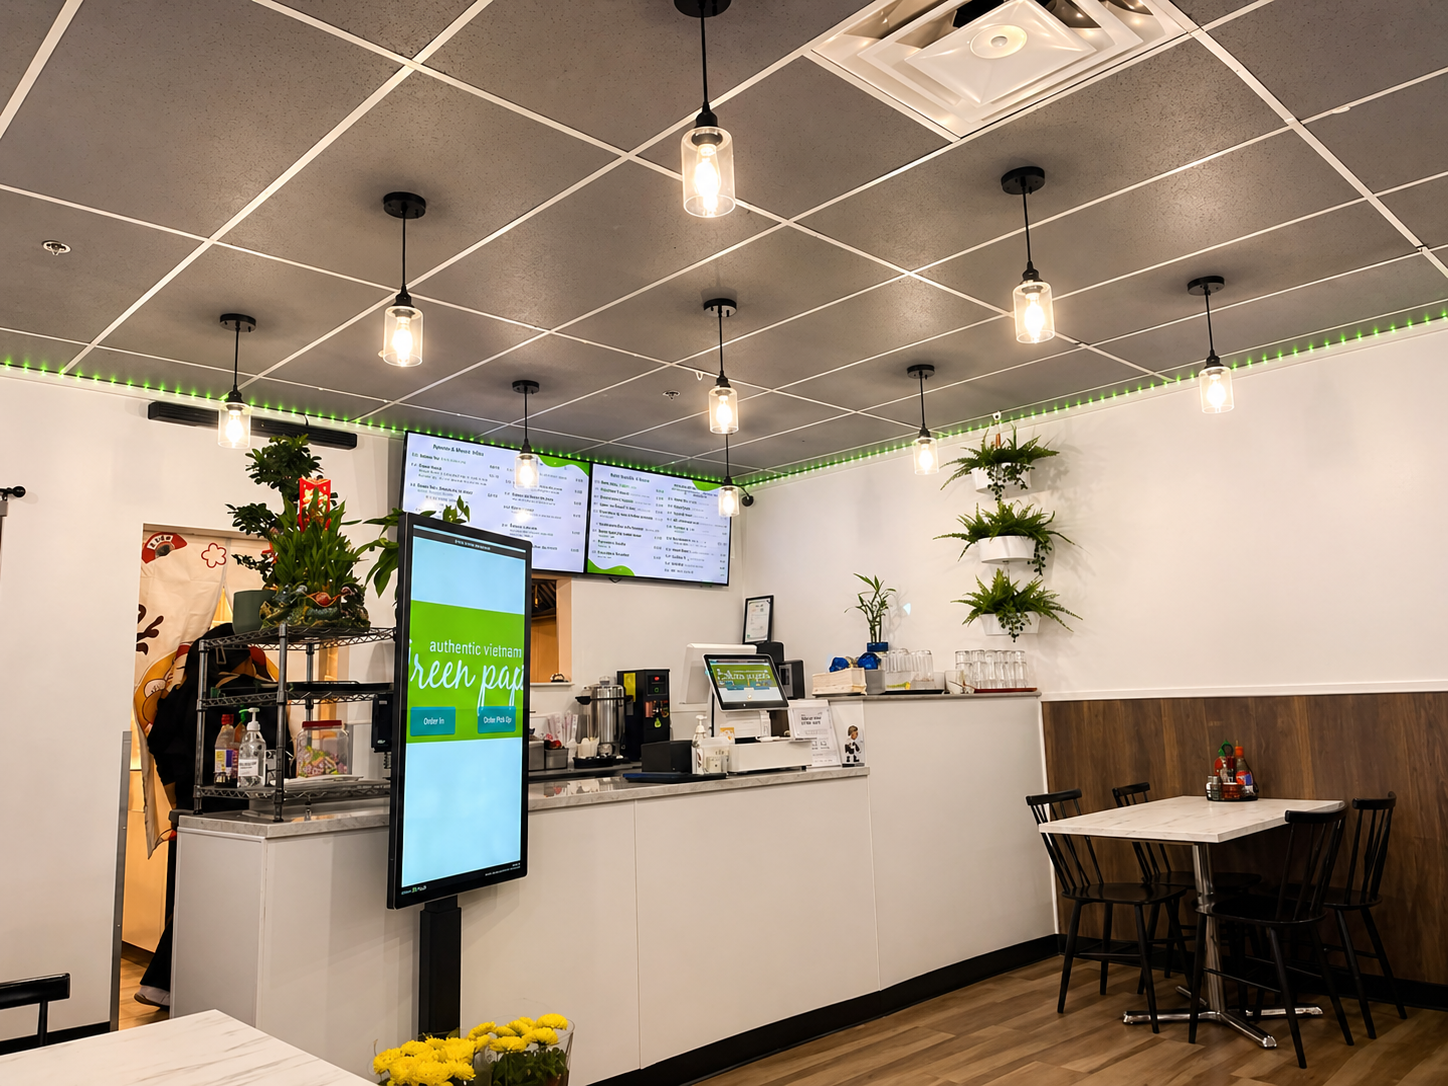
![Inside a modern Vietnamese restaurant with a counter area, digital menu screens, and seating for customers. Decor includes green plants on the walls, hanging lights, and a small table with condiments.]()
Restaurant Tenant Improvement
A restaurant interior remodel balancing a clean customer experience with efficient operations, practical construction, and budget considerations.
SMALL PRACTICE. DIRECT PRINCIPAL ATTENTION.
Emerald City Architects is a Seattle-based studio led by Franchesca Barba, RA, AIA. With experience in residential design, tenant improvements, permit drawings, and construction documentation, Franchesca guides every project directly—from early questions through coordinated plans.
A CLEAR FOUR-STEP PROCESS
1. Consult — define goals, scope, site, and feasibility.
2. Document — measure existing conditions and identify constraints.
3. Design & Permit — develop the layout and prepare coordinated drawings.
4. Coordinate — support permit review and help the project move toward construction.
Start Your Project
Tell us what you’re planning, where it’s located, and where you are in the process. Franchesca will follow up with clear next steps.